<-- style PDP --> 63 Craig Crescent, Georgetown - Single Family Residence for sale for $1,499,000
  • new
  • for sale

63 Craig Crescent

Georgetown, ON, L7G 5L4 - GE Georgetown

$1,499,000

  • Neighbourhood

    GE Georgetown

  • Major Intersection

  • Listed Since: 113 day(s)

  • Last update: today

Overview

  • Property Type

    Single Family Residence, Residential

  • Bedrooms

    4 + 1

  • Bathrooms

    4

  • Basement

    Full, Finished

  • Kitchen

    n/a

  • Total Parking

    5 (2 null Garage)

  • Lot Size

    60.04x111.55 (Square Feet)

  • Taxes

    $7,128.01 (2025)

  • Type

    Freehold

Property Description

Property description for 63 Craig Crescent, Georgetown

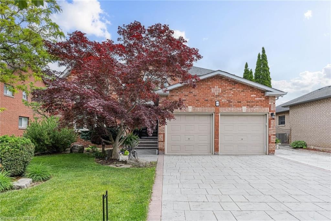
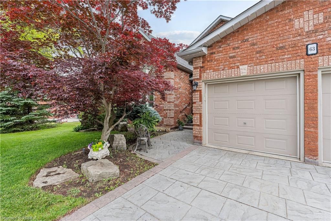
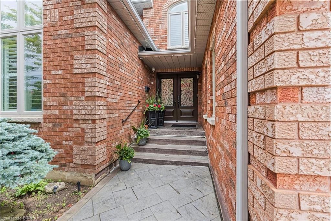
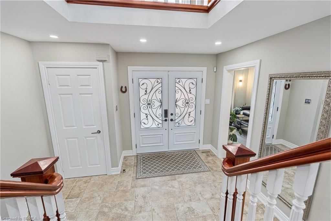
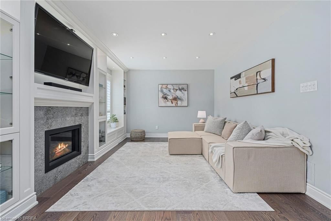
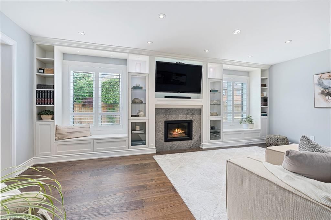
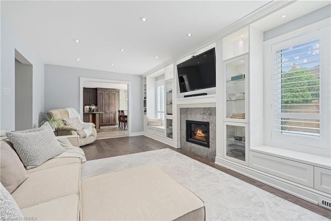
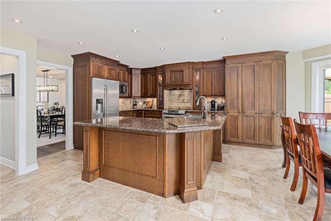
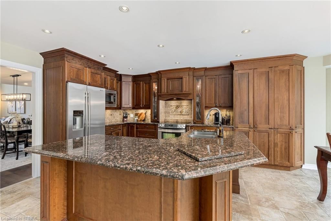
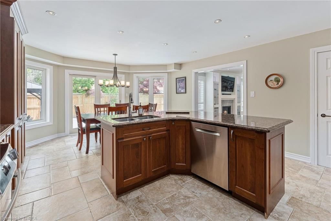
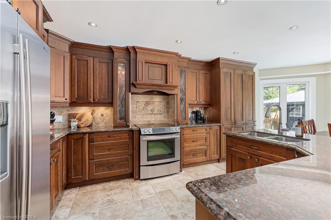
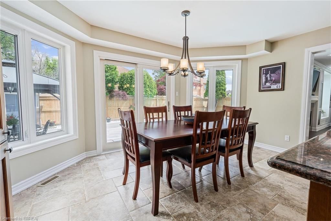
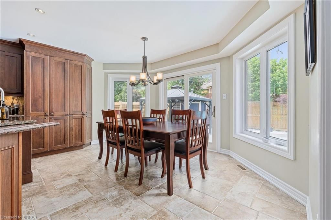
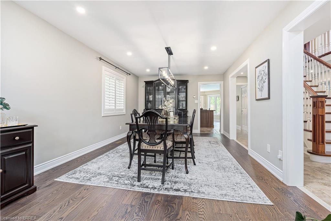
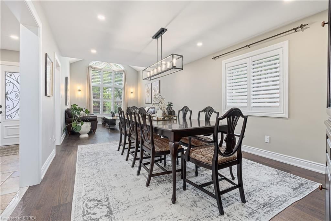
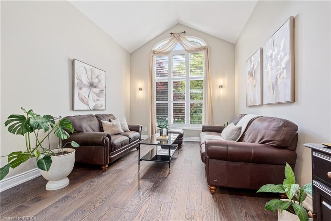
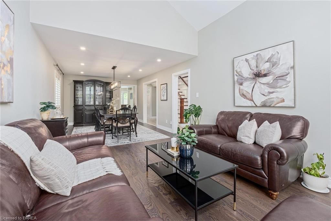
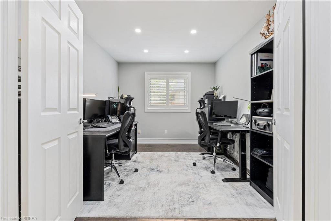
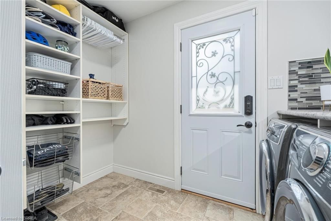
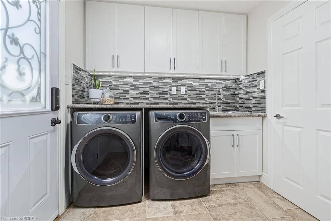
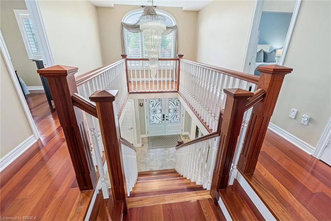
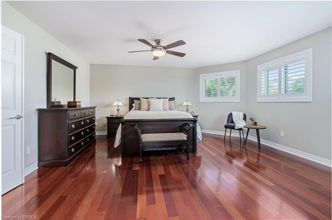
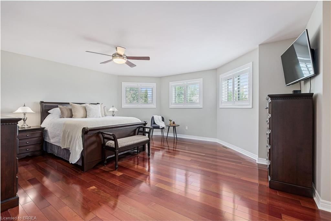
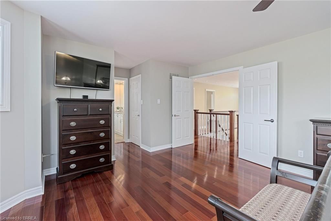
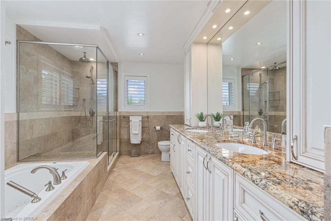
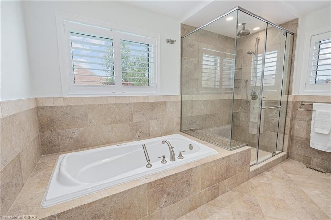
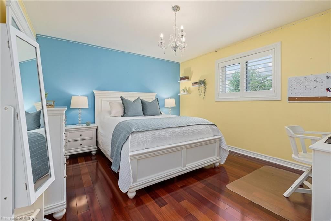
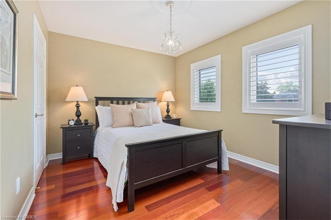
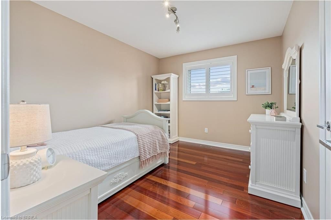
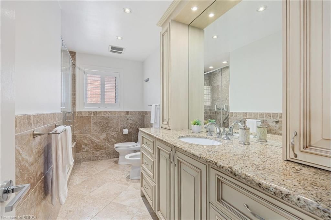
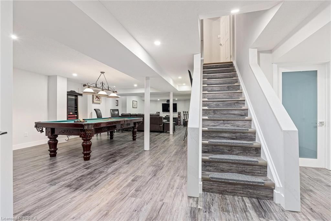
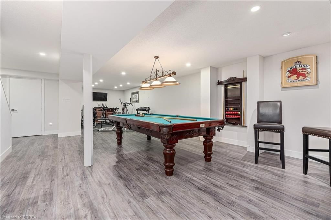
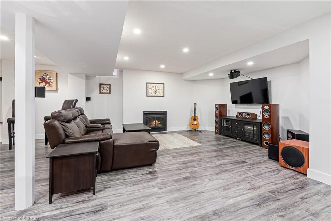
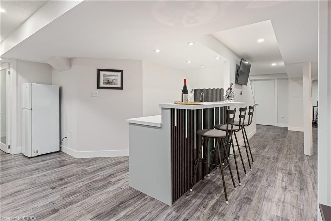
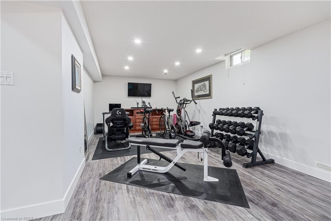
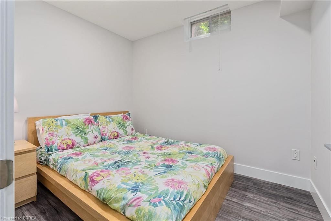
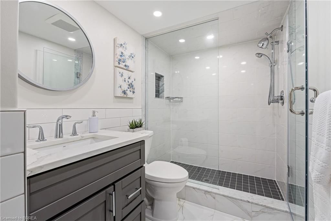
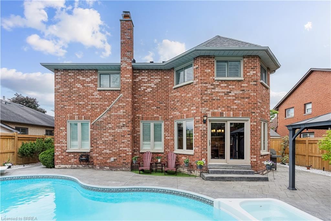
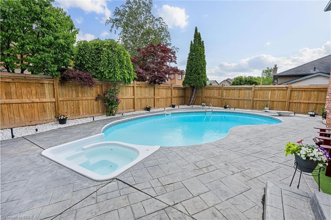
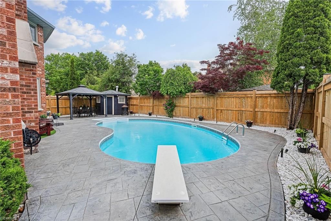
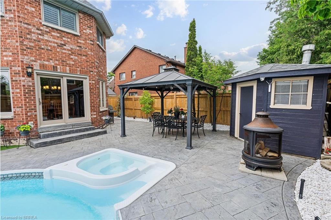
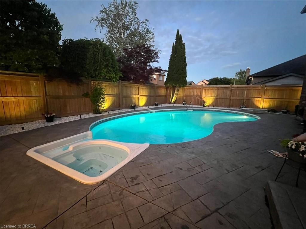
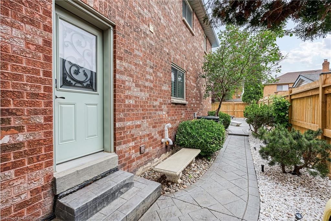
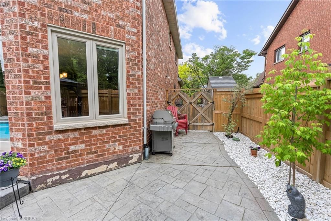
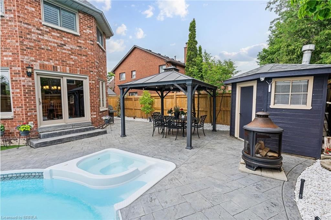
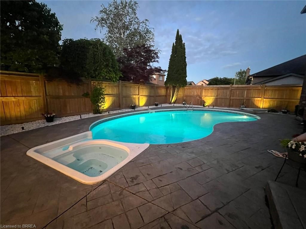
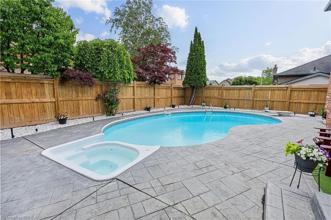
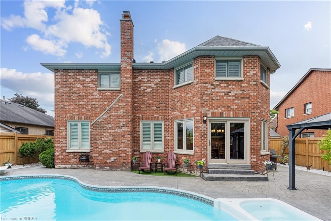
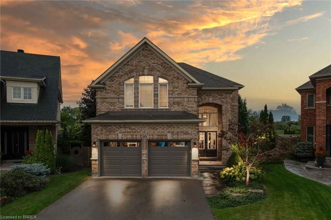
Elegant Georgetown South showpiece on one of the area’s most desirable streets, offering a stunning open-concept layout, resort-style backyard and exceptional pride of ownership on a premium 60’ lot. Finished top to bottom and impeccably maintained, this move-in ready home delivers outstanding curb appeal with a three-car wide patterned concrete driveway and walkway. Double entry doors welcome you into a grand foyer, while the spacious living and dining area features vaulted ceilings, hardwood floors and ample space for large family gatherings. The main floor also offers a private office with French doors and a beautifully customized gourmet kitchen complete with a massive island, walk-in pantry, pot lights and stainless steel appliances. Open to the inviting family room with custom built-ins and a gas fireplace, the space overlooks the spectacular backyard oasis with a Solda pool and built-in hot tub. Upstairs, you’ll find four generous bedrooms, including a luxurious primary retreat with dual custom walk-in closets and a renovated 5-piece ensuite. The updated main bath is equally impressive. The finished lower level is designed for entertaining and everyday living, featuring a large rec/games room with gas fireplace, exercise area, wet bar, 3-piece bath, fifth bedroom and abundant storage. Outside, enjoy a maintenance-free backyard complete with cedar cabana, gazebo, patio, outdoor lighting and irrigation system. Major updates include shingles (2025), fence (2025), Carrier Infinity furnace (2024), A/C (2023), updated windows, California shutters and gas BBQ hookup. Ideally located within walking distance to schools, shopping and the Gellert Community Centre. A true showstopper!

Listed by Royal LePage Meadowtowne Realty, Brokerage

  • MLS #

    40834542

  • Sq. Ft

    2854

  • Sq. Ft. Source

    MLS

  • Lot Irregularities

    n/a

  • Year Built

    1993

  • Pool

    In Ground

  • Drive

    n/a

  • Garage

    n/a

  • Total Parking

    5

  • Family Room

    n/a

  • Den

    n/a

  • Exterior

    Brick

  • Fireplace

    2

  • Roof

    Asphalt Shing

  • Foundation

    Poured Concrete

  • Elevator

    n/a

  • Water View

    n/a

  • Laundry Level

    n/a

  • Heat

    Forced Air, Natural Gas

  • A/C

    Central Air

  • Water

    Municipal

  • Water Supply

    n/a

  • Sewers

    n/a

  • Central Vac

    Y

  • Bathroom

    false Second level

    5+ Piece

  • Recreation Room

    15.14 x 4.88 ft Basement level

  • Bedroom Primary

    5.49 x 4.93 ft Second level

    ensuite privilege, hardwood floor

  • Bedroom

    3.66 x 2.95 ft Second level

    california shutters, hardwood floor

  • Bathroom

    false Second level

    4-Piece

  • Family Room

    5.89 x 3.48 ft Main level

    Hardwood Floor

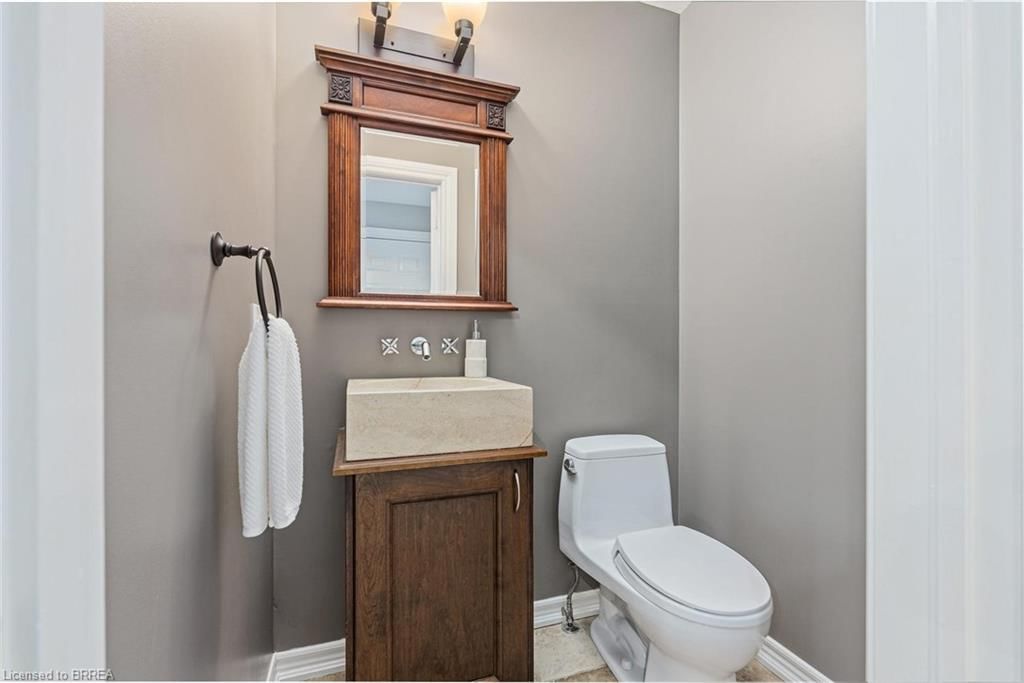
  • Bathroom

    false Main level

    2-Piece

  • Living Room

    4.98 x 3.56 ft Main level

    hardwood floor, vaulted ceiling(s)

  • Bedroom

    3.58 x 2.95 ft Second level

    california shutters, hardwood floor

  • Kitchen

    6.10 x 4.42 ft Main level

    Open Concept

  • Dining Room

    3.78 x 3.51 ft Main level

    california shutters, hardwood floor

  • Bedroom

    2.77 x 2.13 ft Basement level

  • Bedroom

    4.14 x 3.58 ft Second level

    california shutters, hardwood floor

  • Office

    3.51 x 2.90 ft Main level

    california shutters, french doors, hardwood floor

  • Bathroom

    false Basement level

    3-Piece

  • MLS #

    40834542

  • Sq. Ft

    2854

  • Sq. Ft. Source

    MLS

  • Lot Irregularities

    n/a

  • Year Built

    1993

  • Pool

    In Ground

  • Drive

    n/a

  • Garage

    n/a

  • Total Parking

    5

  • Family Room

    n/a

  • Den

    n/a

  • Exterior

    Brick

  • Fireplace

    2

  • Roof

    Asphalt Shing

  • Foundation

    Poured Concrete

  • Elevator

    n/a

  • Water View

    n/a

  • Laundry Level

    n/a

  • Heat

    Forced Air, Natural Gas

  • A/C

    Central Air

  • Water

    Municipal

  • Water Supply

    n/a

  • Sewers

    n/a

  • Central Vac

    Y

  • Bathroom

    false Second level

    5+ Piece

  • Recreation Room

    15.14 x 4.88 ft Basement level

  • Bedroom Primary

    5.49 x 4.93 ft Second level

    ensuite privilege, hardwood floor

  • Bedroom

    3.66 x 2.95 ft Second level

    california shutters, hardwood floor

  • Bathroom

    false Second level

    4-Piece

  • Family Room

    5.89 x 3.48 ft Main level

    Hardwood Floor

  • Bathroom

    false Main level

    2-Piece

  • Living Room

    4.98 x 3.56 ft Main level

    hardwood floor, vaulted ceiling(s)

  • Bedroom

    3.58 x 2.95 ft Second level

    california shutters, hardwood floor

  • Kitchen

    6.10 x 4.42 ft Main level

    Open Concept

  • Dining Room

    3.78 x 3.51 ft Main level

    california shutters, hardwood floor

  • Bedroom

    2.77 x 2.13 ft Basement level

  • Bedroom

    4.14 x 3.58 ft Second level

    california shutters, hardwood floor

  • Office

    3.51 x 2.90 ft Main level

    california shutters, french doors, hardwood floor

  • Bathroom

    false Basement level

    3-Piece

Thinking of Selling?

Find Out Your Home’s Value in Today’s Market!

No Email or Signup is required to view your home estimate.

estimate your home value

Contact Manoj Kukreja

Sales Representative,
Century 21 People’s Choice Realty Inc.,
Brokerage
(647) 576 - 2100

Manoj profile avatar

Open house for 63 Craig Crescent, Georgetown
Property Open House

Mortgage Calculator

This data is for informational purposes only.

Mortgage Payment per month

Principal Amount

Interest

Total Payable

Amortization

Amortization

Closing Cost Calculator

This data is for informational purposes only.

Closing Cost Total for this property

Total Cash flow for purchasing this property

Down Payment(%)*
Additional information

Provincial Land Transfer Tax

Ontario Land Transfer Tax Rebate

Toronto Land Transfer Tax

Toronto Land Transfer Tax Rebate

PST on CMHC Insurance Premium

Lawyer Fees

$2,825

Government Registration Fee's

$164

Title Insurance

Closing Cost Total

Total Cash flow for purchasing this property

Provincial Land Transfer Tax

Ontario Land Transfer Tax Rebate

Toronto Land Transfer Tax

Toronto Land Transfer Tax Rebate

PST on CMHC Insurance Premium

Lawyer Fees

$2,825

Government Registarion Fee's

$164

Title Insurance

Down Payment(%)*

* A down payment of less than 20% is permitted only for first-time home buyers purchasing their principal residence. The minimum down payment required is 5% for the portion of the purchase price up to $500,000, and 10% for the portion between $500,000 and $1,500,000. For properties priced over $1,500,000, a minimum down payment of 20% is required.

Thinking of Selling?

Find Out Your Home’s Value in Today’s Market!

No Email or Signup is required to view your home estimate.

estimate your home value

Contact Manoj Kukreja

Sales Representative, Century 21 People’s Choice Realty Inc., Brokerage
(647) 576 - 2100

Manoj profile avatar

Recent Sold Listings in GE Georgetown, Georgetown

Popular Cities